
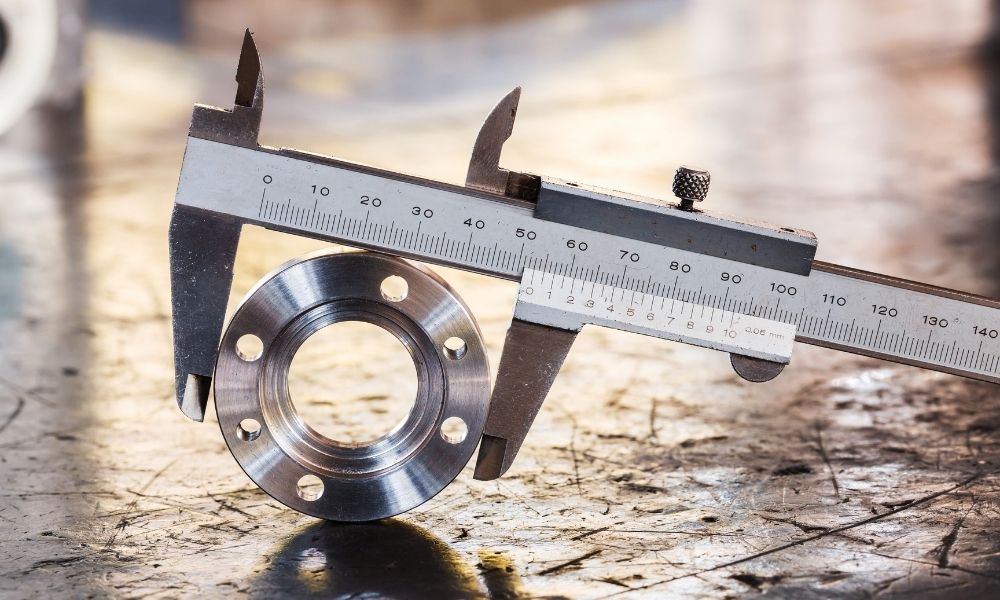
Precision measuring instruments play an essential role in manufacturing and engineering. Learn how accurate measurement tools help improve quality, reduce errors, and maintain consistent production standards.
Introduction
Accuracy is one of the most important factors in modern manufacturing. Even a small measurement error can affect product quality, machine performance, assembly, and overall production efficiency.
Precision measuring instruments provide engineers, technicians, and quality control teams with the information they need to verify dimensions and maintain consistent manufacturing standards.
Common Precision Measuring Instruments
Digital Vernier Caliper
Digital vernier calipers are widely used to measure external dimensions, internal dimensions, depth, and step measurements. Their digital display makes readings quick and easy to interpret.
Micrometer
Micrometers are designed for highly precise measurements of components such as shafts, sheets, and machined parts. They are commonly used where tighter measurement accuracy is required.
Dial Gauge
Dial gauges are useful for checking small variations, alignment, runout, and surface conditions. They are frequently used in machining and quality inspection applications.
Height Gauge
Height gauges are used to accurately measure and mark vertical dimensions. They are commonly found in inspection rooms and engineering workshops.
Benefits of Accurate Measurement
Improved Product Quality
Accurate measurements help ensure that manufactured components meet their required dimensions and specifications.
Reduced Material Waste
Early identification of dimensional errors can prevent defective components from progressing through the production process.
Better Machine Setup
Precision measurement tools help technicians verify machine settings, component positioning, and alignment.
Consistent Production
Regular measurement and inspection help maintain consistent quality across multiple production batches.
Improved Customer Satisfaction
Products manufactured within required specifications are more likely to meet customer expectations and reduce quality-related complaints.
Choosing the Right Measuring Instrument
The correct measuring instrument depends on the component, measurement type, required accuracy, operating environment, and application. Businesses should select reliable instruments that match their specific inspection requirements.
Regular calibration and proper handling are also important to maintain measurement accuracy over time.
Conclusion
Precision measurement is fundamental to modern manufacturing and quality control. By using reliable measuring instruments and following consistent inspection practices, businesses can improve production accuracy, reduce waste, and maintain high-quality standards.
Titan Edge supplies a range of measuring instruments designed to support engineering, manufacturing, CNC machining, and industrial quality inspection requirements.